

WELCOME HOME

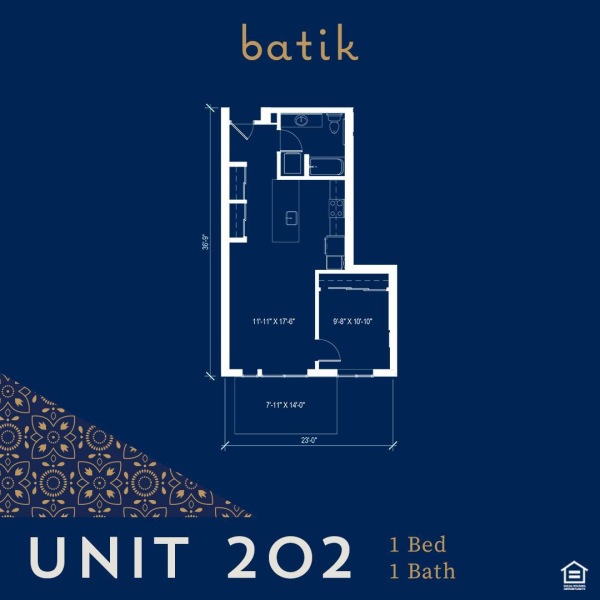
Home comes in a variety of shapes, sizes, and spaces at Batik. Choose from open one bedrooms all the way up to two bedroom designs. And don't forget to enjoy the view.
INTRODUCING TOTAL MONTHLY PRICING
Budgeting just got easier. Your Total Monthly Leasing Price combines your base rent with all fixed, required fees so you can understand exactly what you will pay each month with no surprises.
Want a personalized estimate? Use the Calculate My Costs tool in the Map view to tailor your monthly total.
Floorplans are artist’s rendering. All dimensions are approximate. Actual product and specifications may vary in dimension or detail. Not all features are available in every rental home. Prices and availability are subject to change. Please see a representative for details.

MFTE Urban 1 Bedroom - U11
1 bed1 bath493 sq. ft.
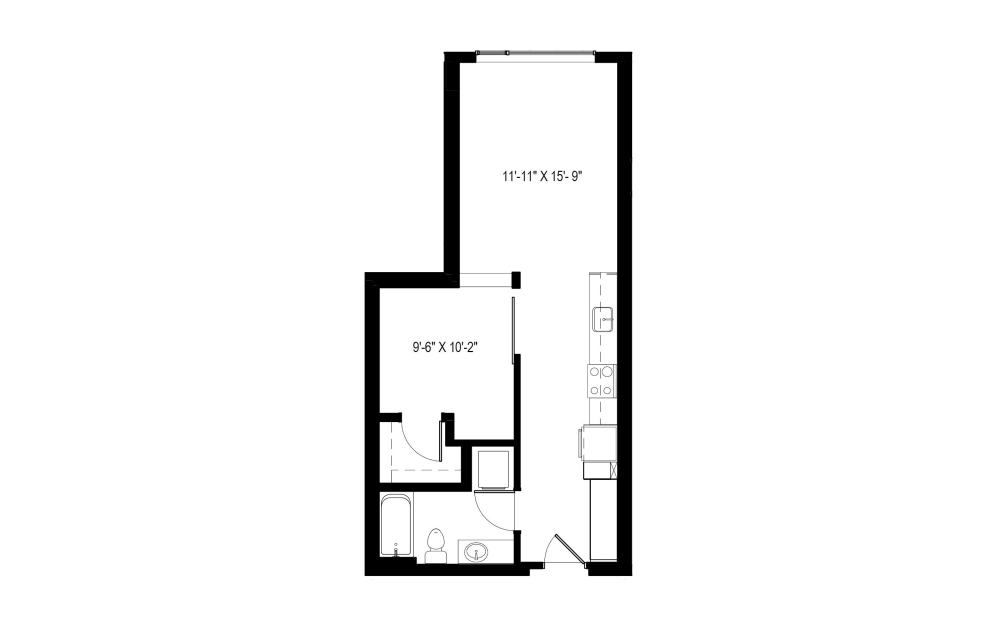
Urban 1 Bedroom - U10
1 bed1 bath637 sq. ft.
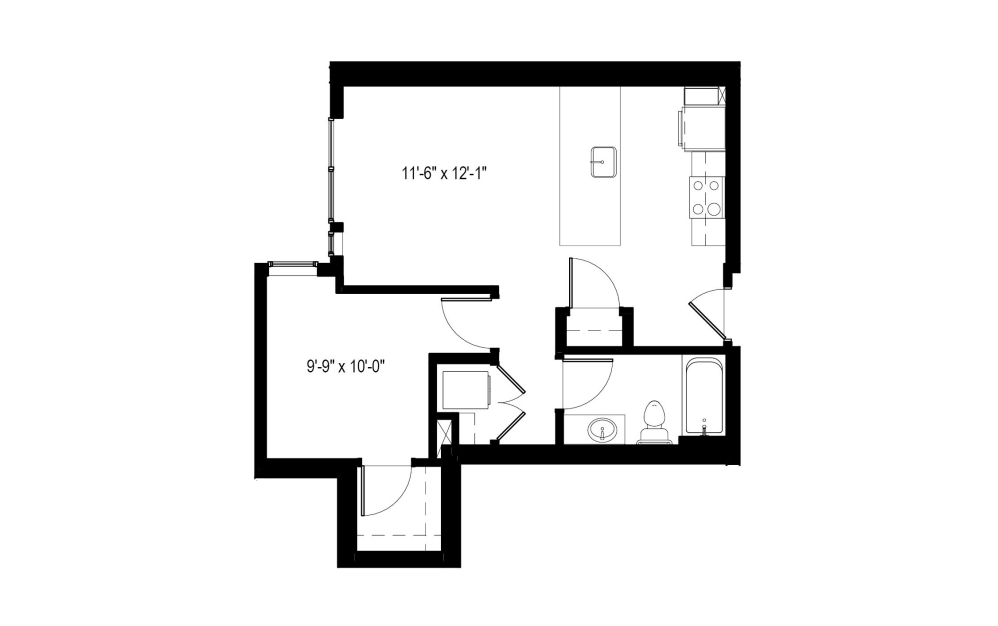
1 Bedroom - A40
1 bed1 bath653 sq. ft.
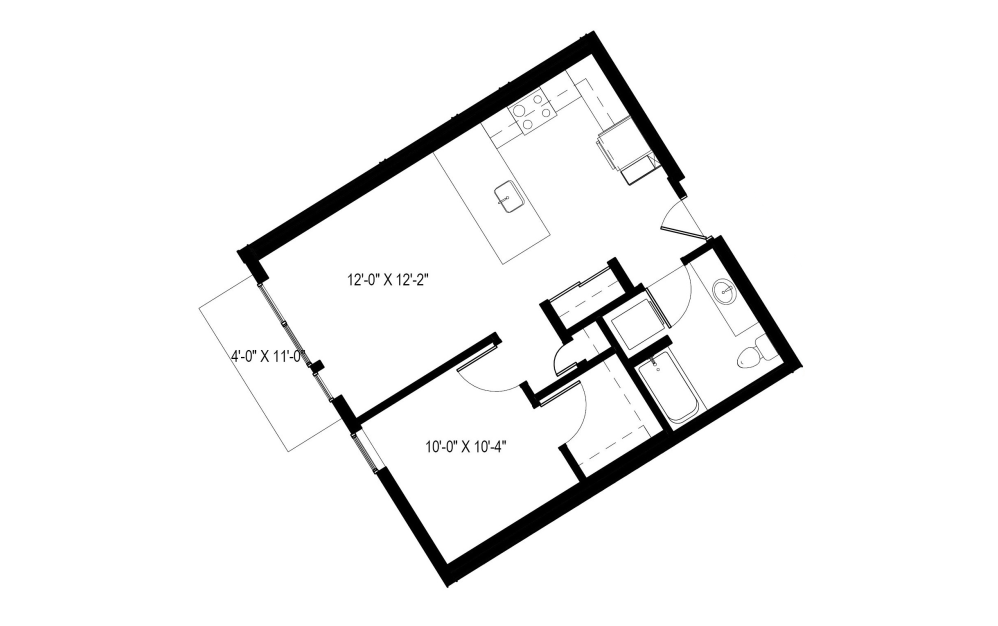
1 Bedroom - A3
1 bed1 bath665 sq. ft.

1 Bedroom - A2
1 bed1 bath670 sq. ft.
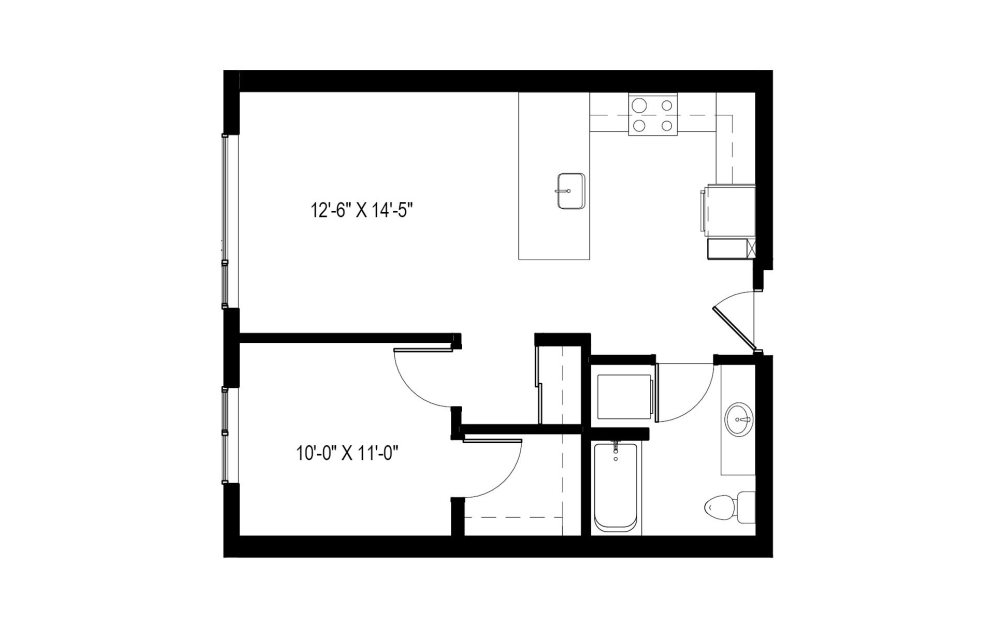
1 Bedroom - A22
1 bed1 bath670 sq. ft.
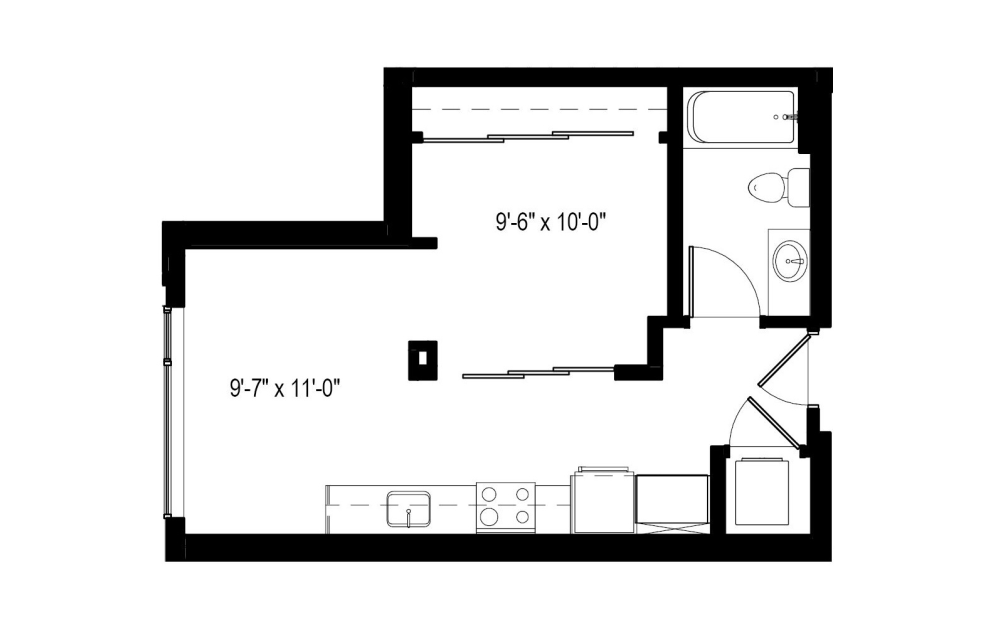
Urban 1 Bedroom - U1
1 bed1 bath670 sq. ft.

1 Bedroom - A6
1 bed1 bath693 sq. ft.
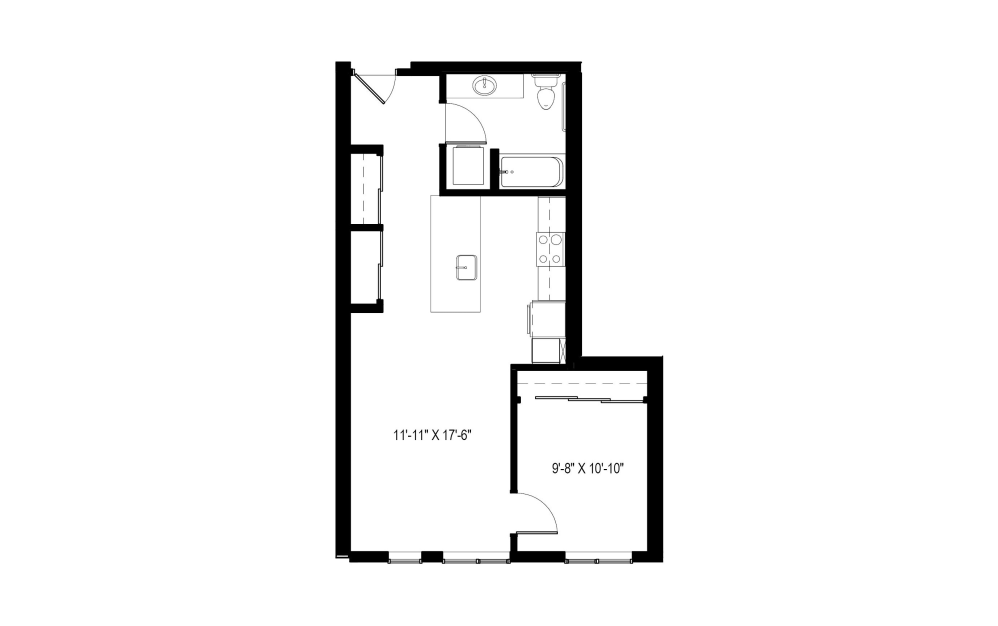
1 Bedroom - A23
1 bed1 bath707 sq. ft.
1 Bedroom - A17
1 bed1 bath716 sq. ft.
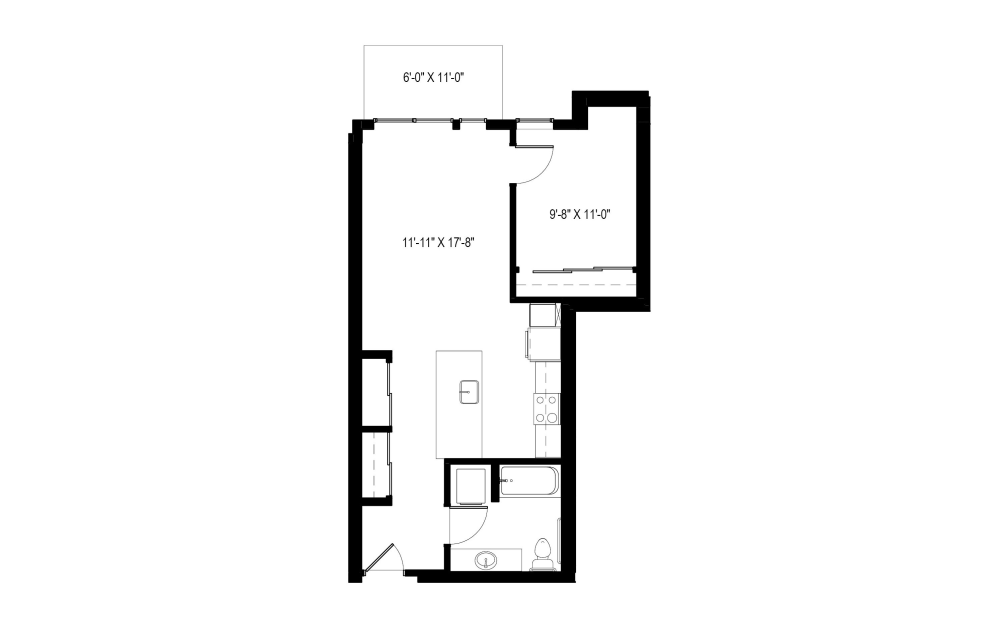
1 Bedroom - A30
1 bed1 bath716 sq. ft.
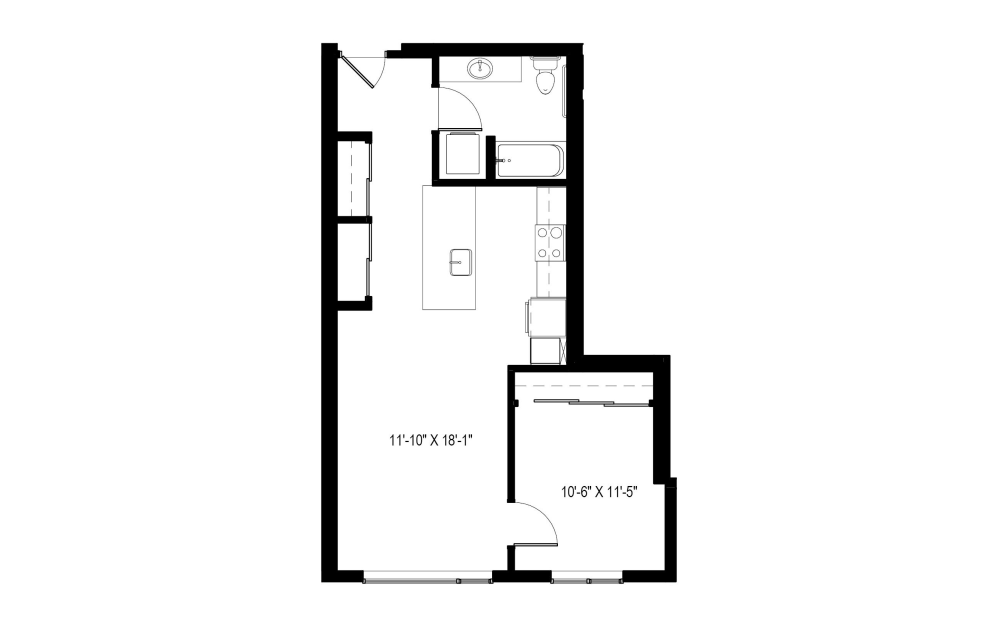
1 Bedroom - A32
1 bed1 bath723 sq. ft.

1 Bedroom - A42
1 bed1 bath779 sq. ft.
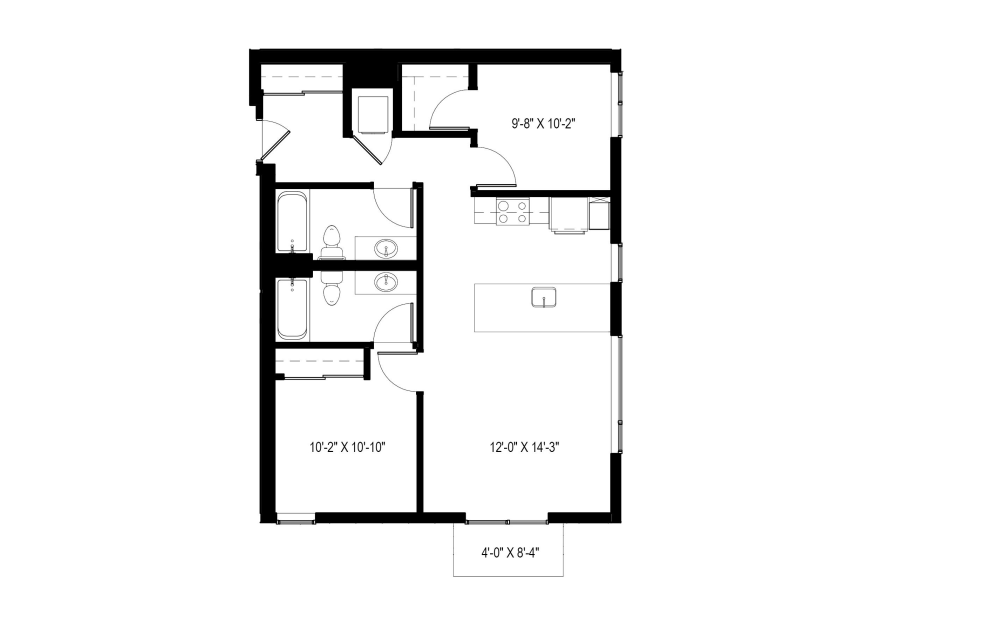
2 Bedroom - C2
2 bed2 bath953 sq. ft.
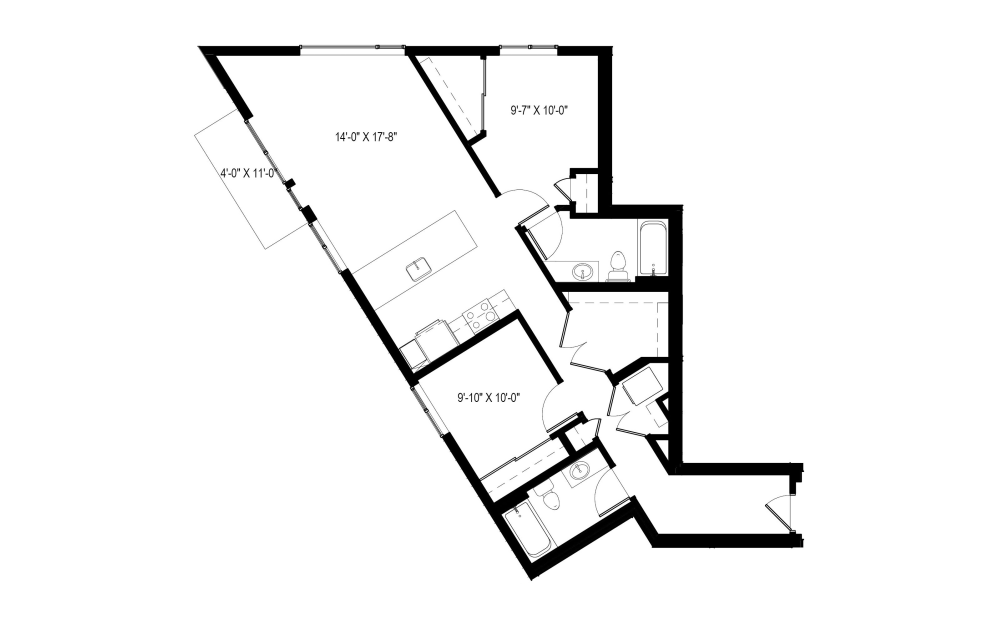
2 Bedroom - C8
2 bed2 bath1126 sq. ft.
Floorplans are artist’s rendering. All dimensions are approximate. Actual product and specifications may vary in dimension or detail. Not all features are available in every rental home. Prices and availability are subject to change. Please see a representative for details.